El Mirador de Santanyí
Torre d’en Beu
546.000 €
Gallery
Torre d’en Beu
Concept
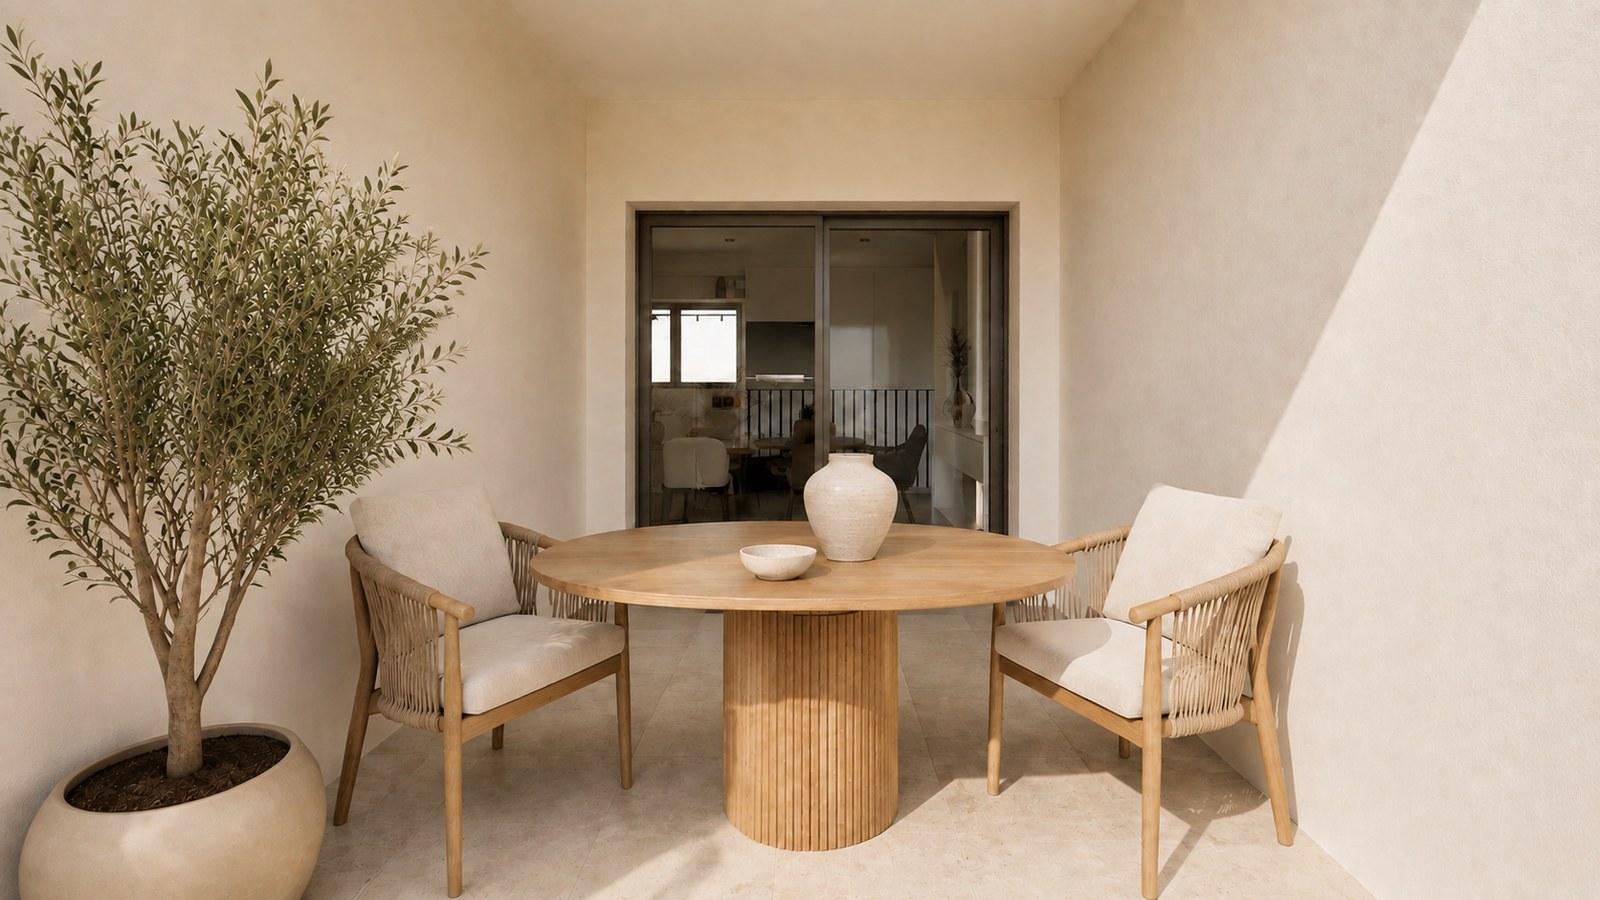
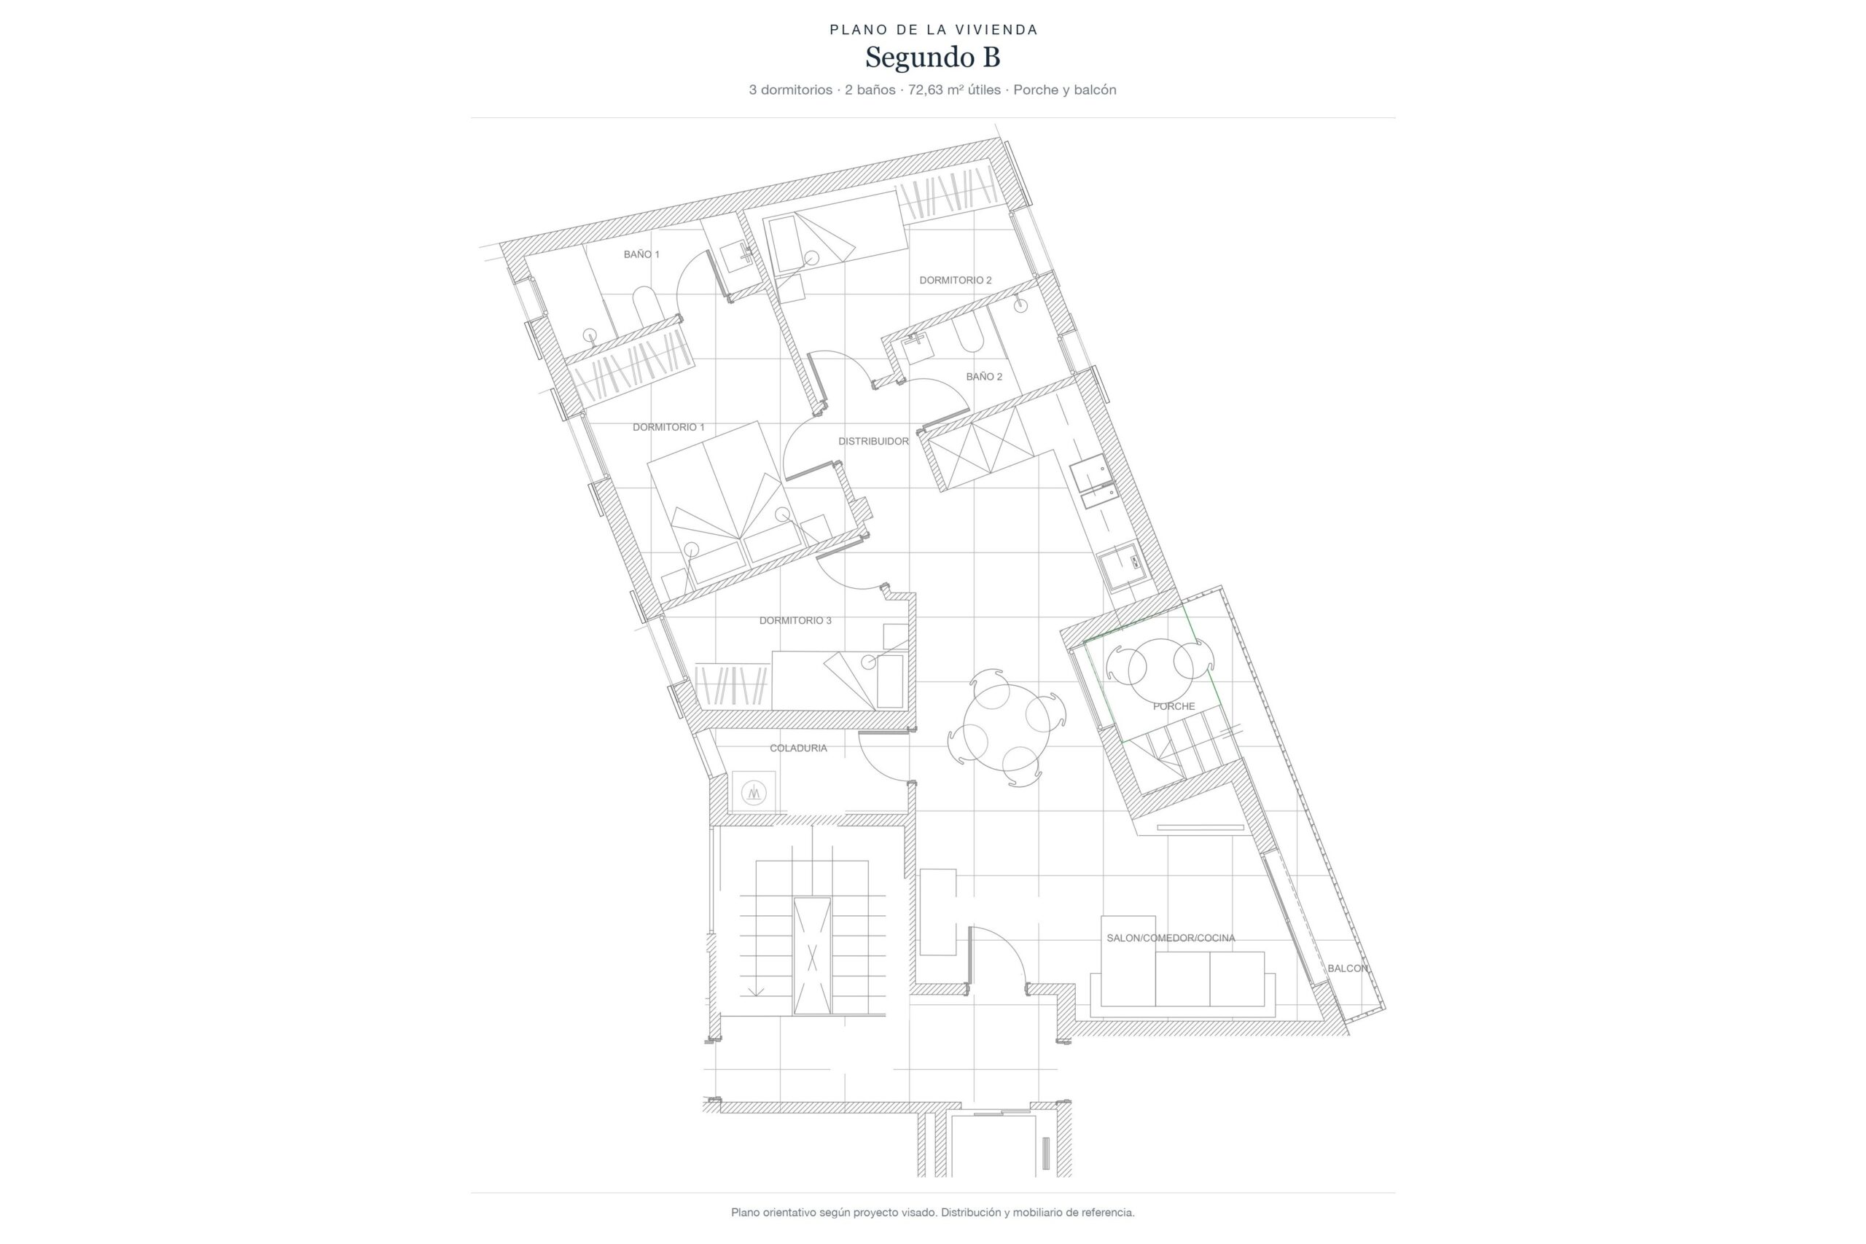
72.63 m² of interior plus a 43.6 m² roof terrace — one of the most spacious homes in the development
At El Mirador de Santanyí we build few homes and care for every detail: light, orientation and materials at the service of real life, a stroll from the town and the coves.
Architecture
Mares stone, wood and light
Contemporary inside, Mallorcan outside. Natural textures, timber joinery and large openings that chase the light, in an efficient, serene building.
Interiors
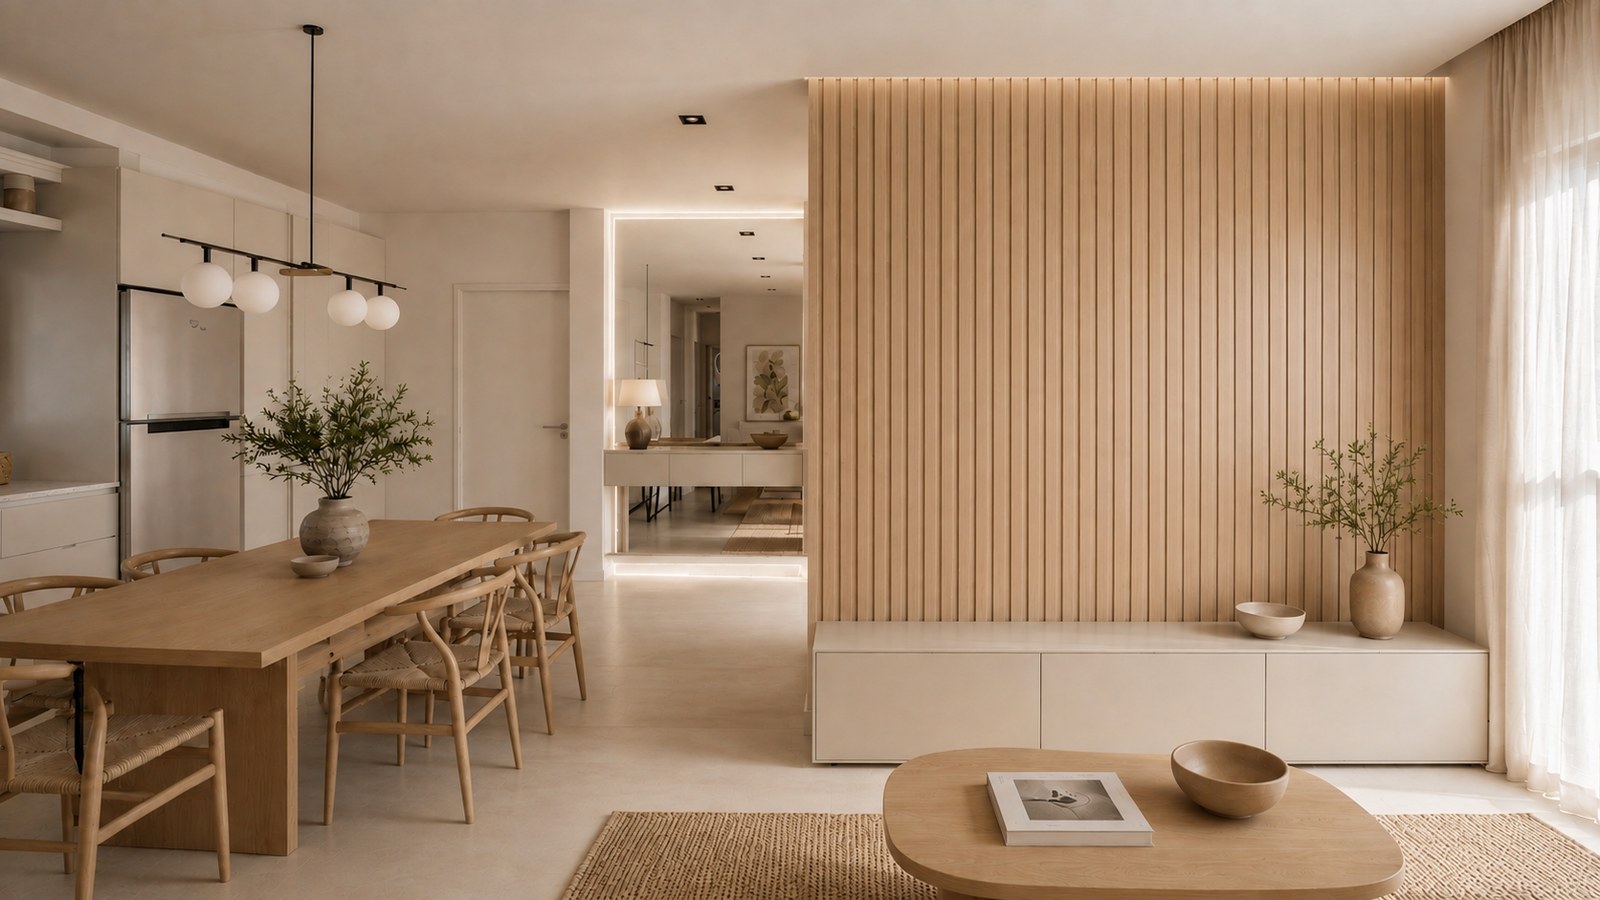
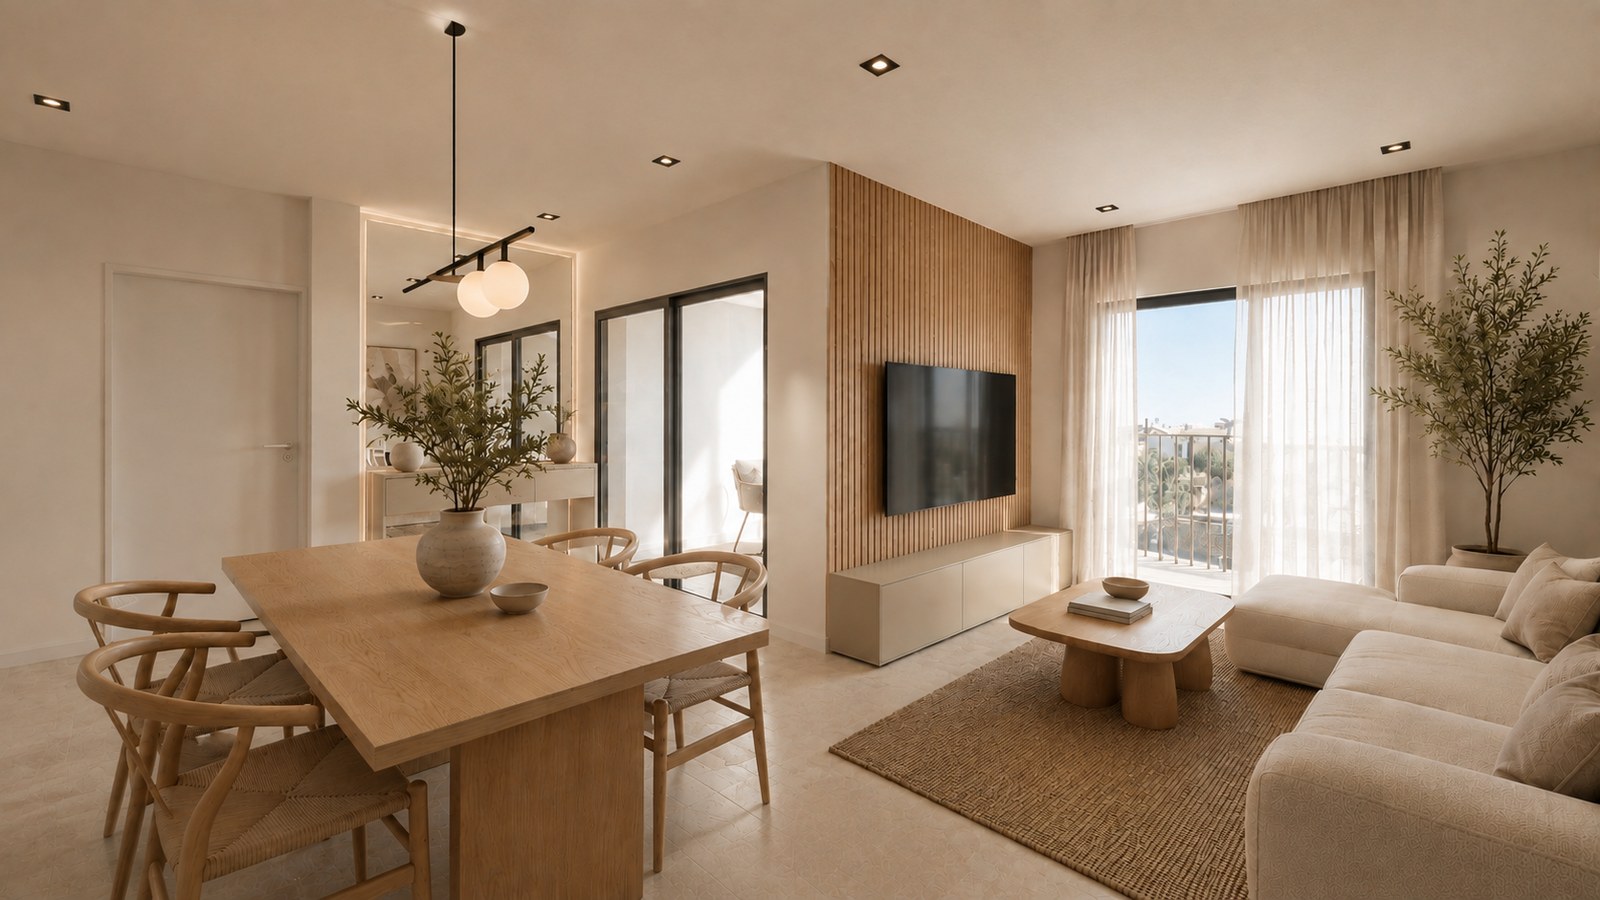
Spaces that breathe
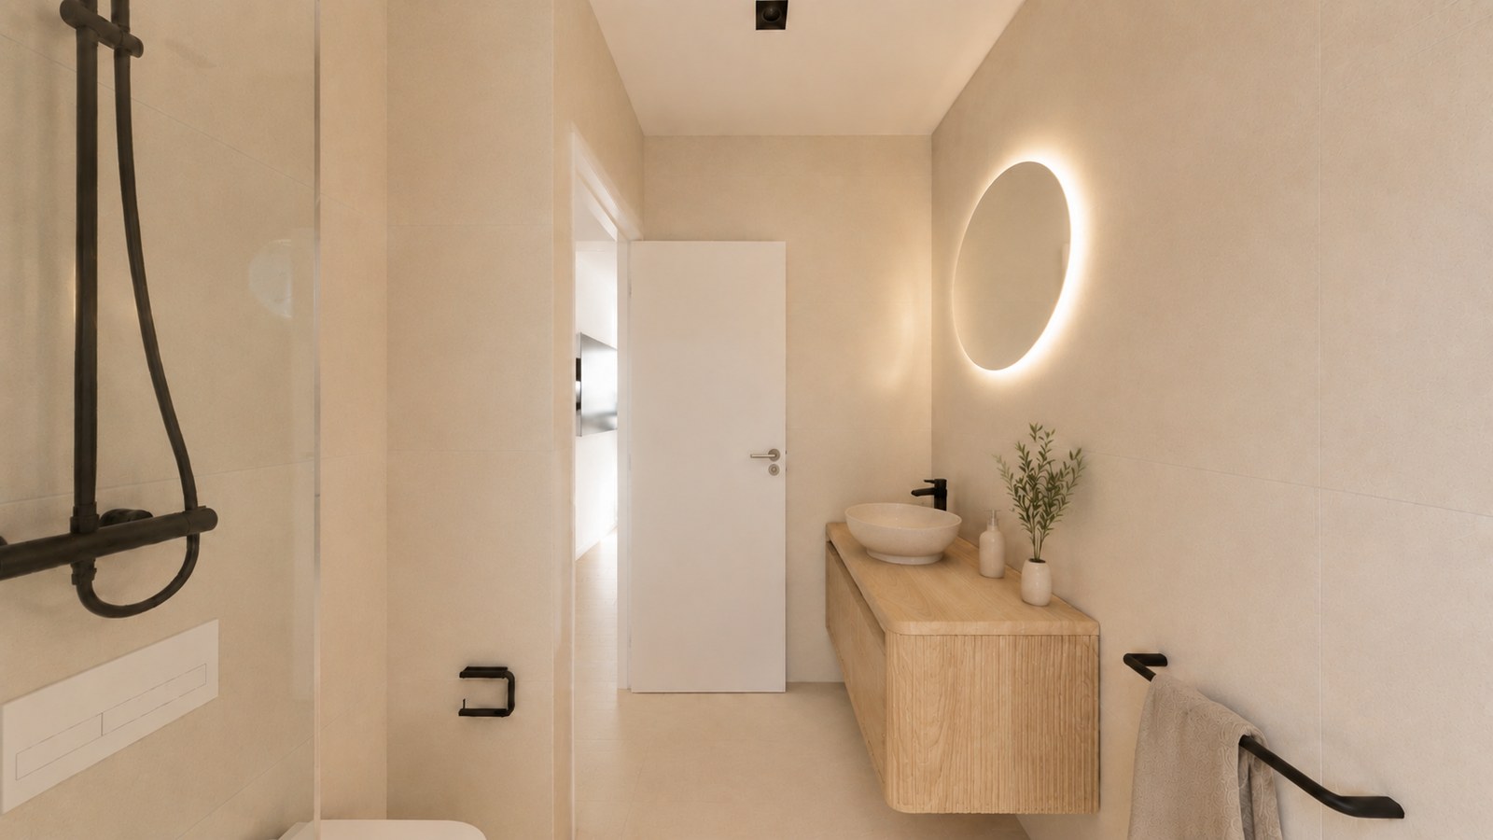
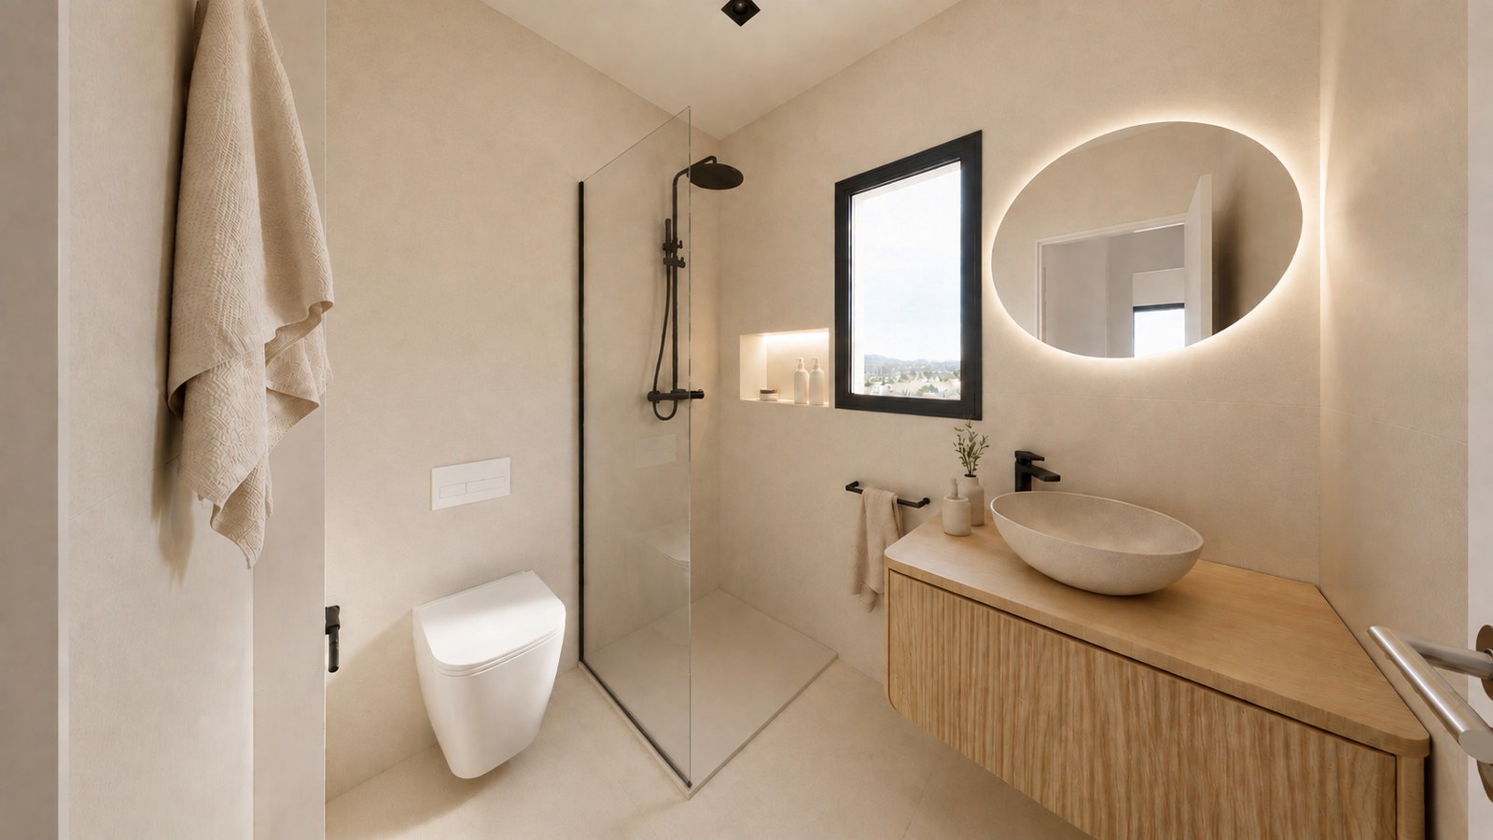
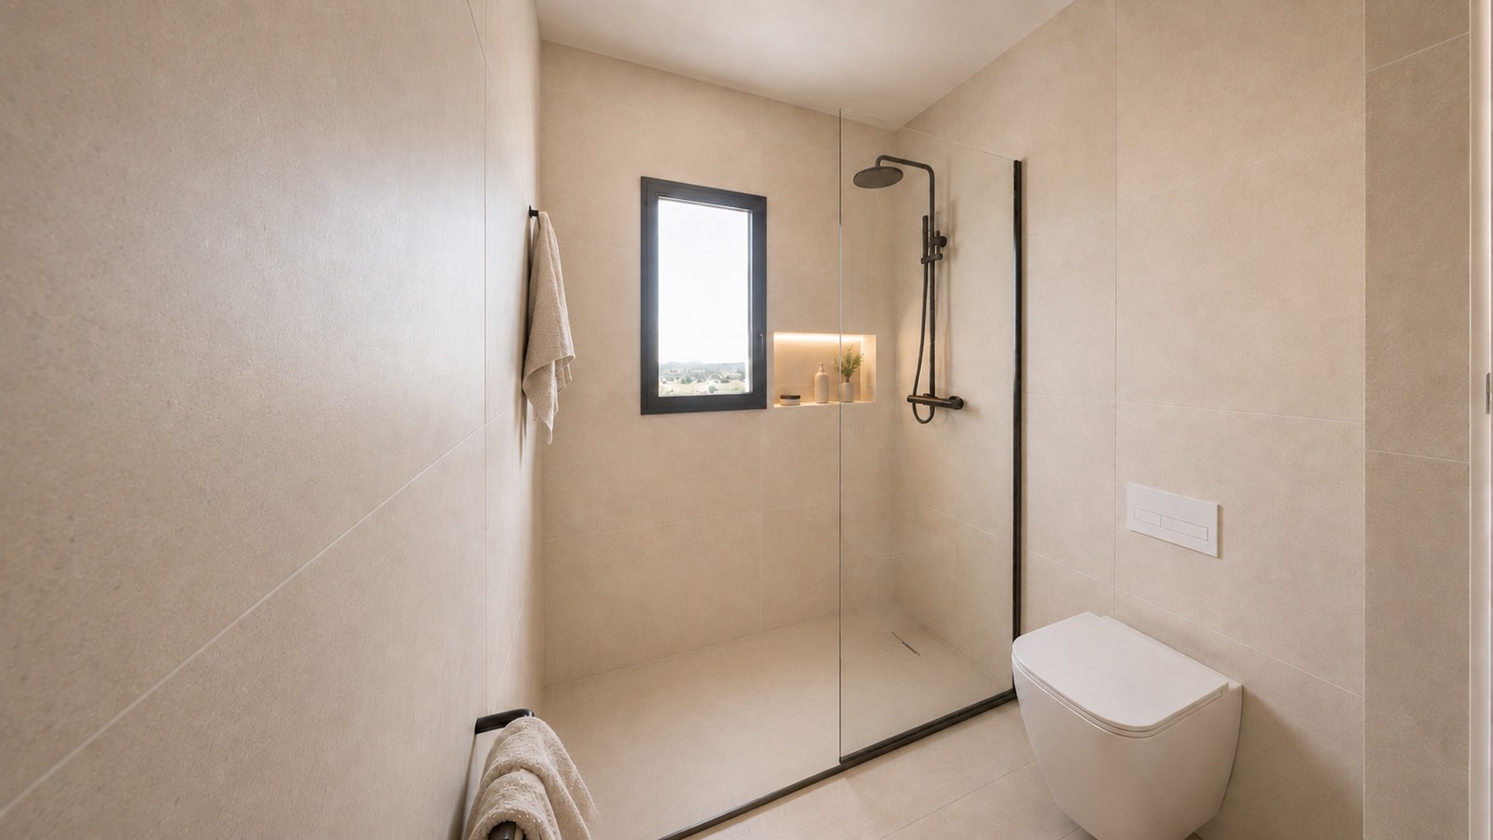
Living, dining and kitchen in a single open space that opens to the outdoors. Warm materials, light tones and a layout made to be lived in.
Interiors
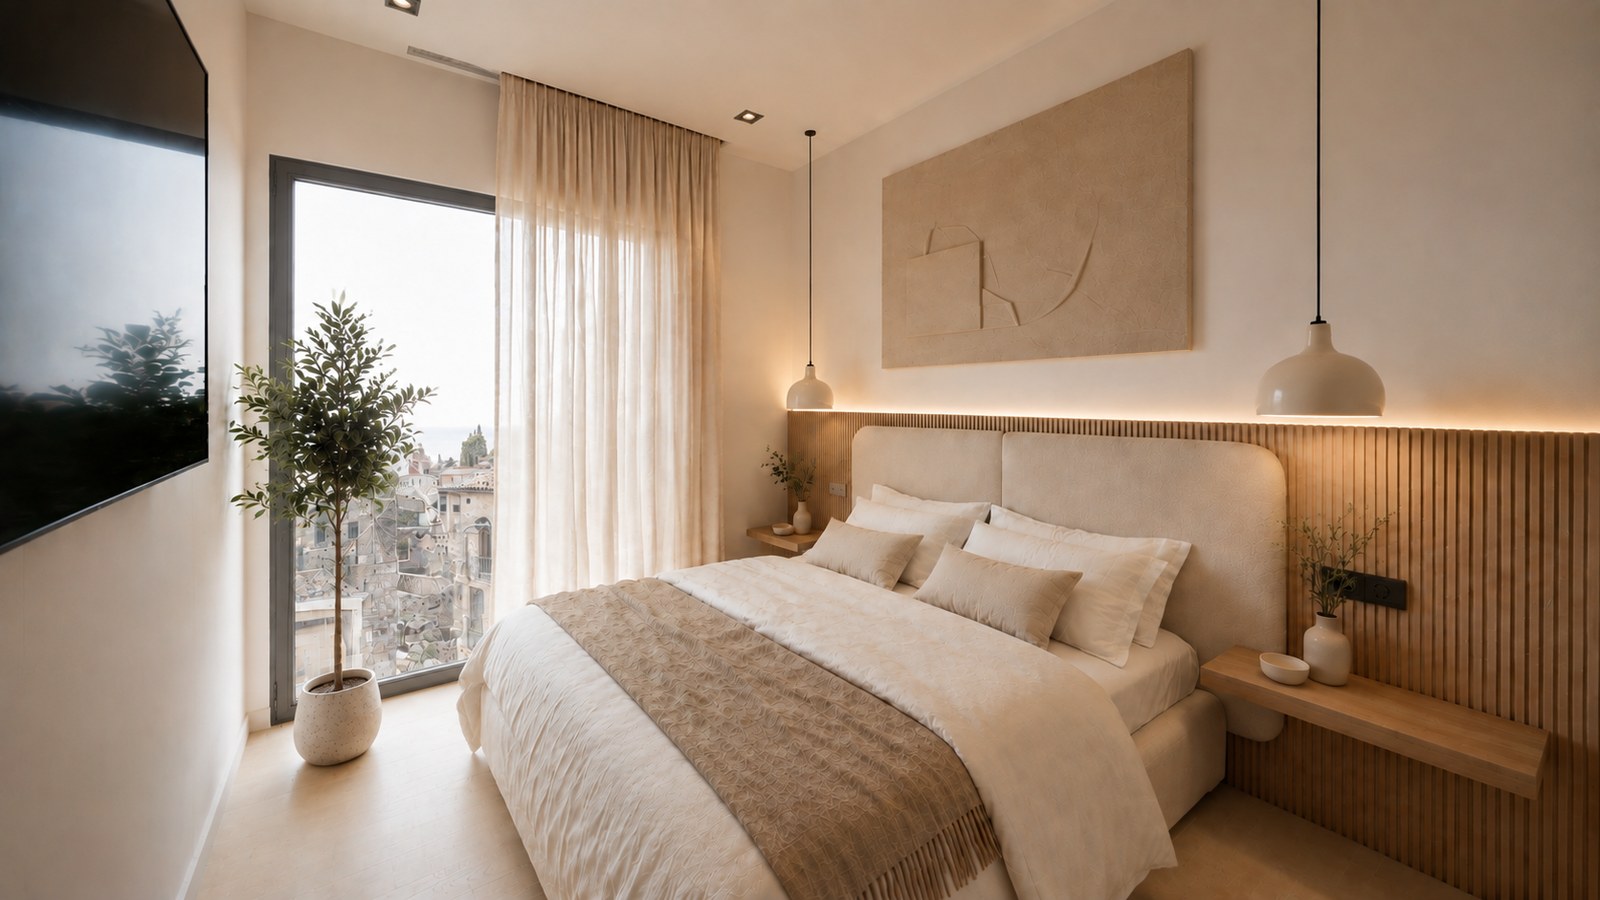
Rest with a view
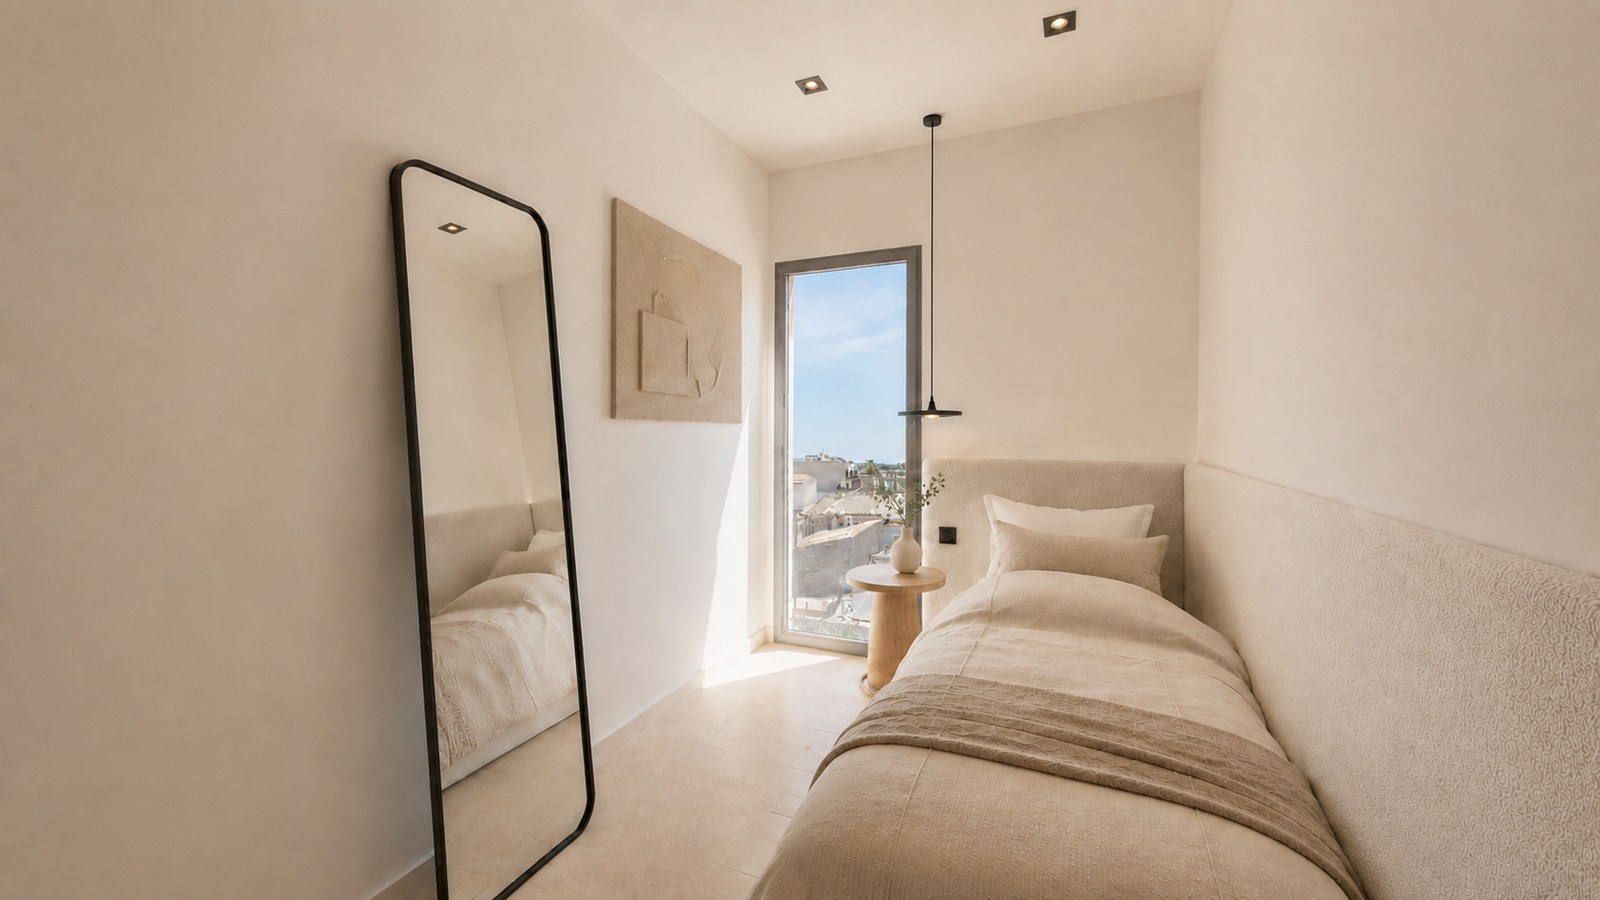
Bright bedrooms with wood and off-white finishes: a Japandi-Mediterranean feel that invites you to stay.
Setting
Santanyí at your feet
The town is walkable -market, squares and galleries- and the finest coves of the south-east (Mondragó, Cala Figuera, Cala Santanyí) are 8 to 12 minutes away.
Amenities
Considered to the last detail
Buy with confidence
Guarantees
Approved project
Execution project approved and stamped by the Balearic Islands Architects’ Association (COAIB).
Ten-year structural insurance
Structural damage insurance for ten years from handover, as required by Spain’s Building Act (LOE).
Guaranteed stage payments
Every payment made on account is secured by a bank guarantee or insurance policy, as the law requires.
Notarial deed
Keys handed over with the public deed and the complete documentation of the home: building book, guarantees and energy certificate.
Expected completion
Completion and handover expected by March 2028 (15–18 months from the start of sales).
Developer: El Mirador de Santanyí, S.L. · Tax ID B70910245 · Site: Ronda de na Ravandella 31, 07650 Santanyí (Mallorca)
Buying from abroad? Read the buyer’s guide →
More details
Reference MS-015
Map: Ronda de na Ravandella 31, Santanyí
Open in Google Maps →Legal note
The information on this page is indicative and not contractual. Surfaces correspond to the approved execution project; final surfaces will be those stated in the deed. Taxes, notary and registry fees are payable by the buyer. Images are indicative renderings. Offer subject to change or withdrawal without notice. Developer: El Mirador de Santanyí, S.L. · Tax ID B70910245.
Energy certificate
Expected energy rating according to the project: A. The final certificate is delivered with the home.
How to buy
How to buy your home
Reserve
Reserve your home
Leave your details and we will contact you to formalise the reservation, with no obligation.
Torre d’en Beu - El Mirador de Santanyí
Shall we make it yours?
Request the price and full information, or book a viewing with no obligation.