Scroll
New development in Santanyí, Mallorca

Premium Residence
in the heart of Santanyí

Six exclusive two and three-bedroom homes with terraces, designed for those seeking authenticity and quality of life in southern Mallorca.

Approved plans

Approved by the COAIB, with a chartered architect leading the design.

Ten-year warranty

Ten years of structural cover under Spanish building law (LOE).

Payment plan

Flexible financing tailored to each buyer.

Honest architecture,
built to last

El Mirador de Santanyí grew out of a wish to build homes that sit comfortably in their surroundings: Santanyí stone, high-performance joinery and a layout that puts natural light and cross ventilation first.

Every home is designed to make the most of its living space without giving up privacy. Generous terraces, carefully considered orientations and fine materials that age with dignity.

Curro López
Property adviser — Over 7 years in southern Mallorca
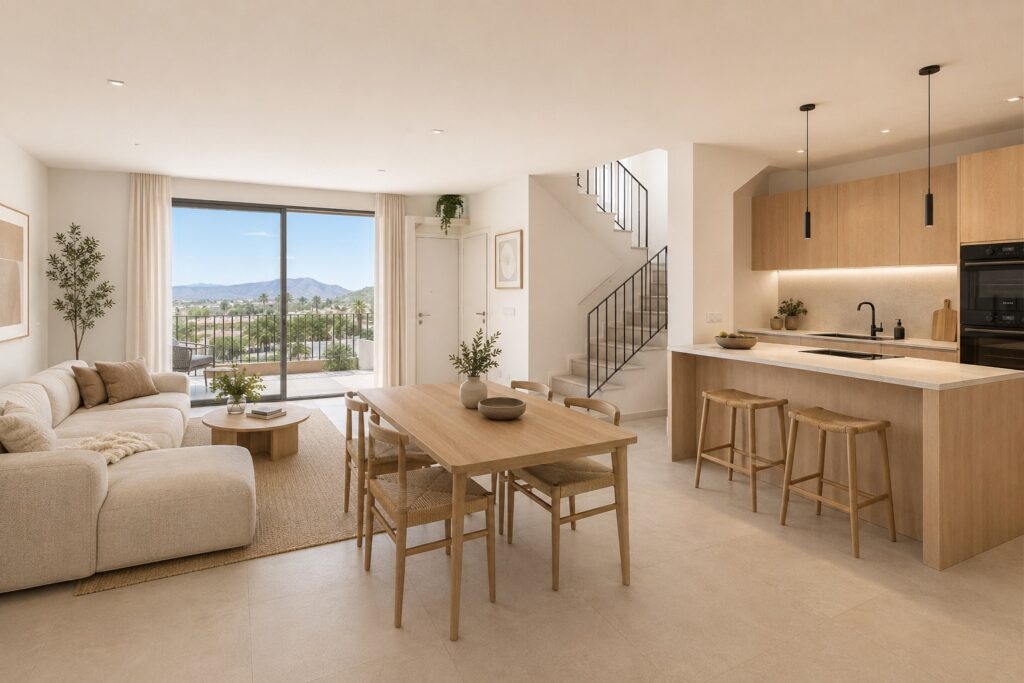
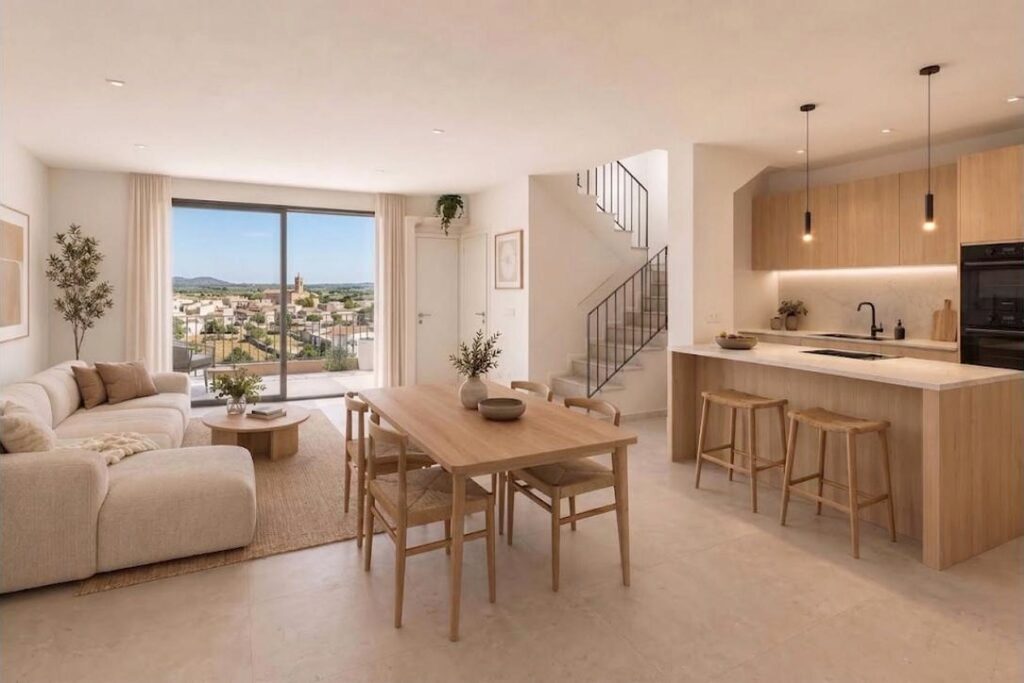
Salón comedor con cocina abierta y salida a la terraza en una vivienda de El Mirador de Santanyí
6
The homes
3
Floors
69–73
m² internal
2027
Completion
The homes

Six homes,
six ways to live

From apartments with a private courtyard to a duplex penthouse with its own roof terrace. Every home designed to make the most of light and space.

Ground Floor A Reservado

Ground Floor A

Ground floor 70,39 m² 2 dorm. 2 baños

The only home with a 30 m² private courtyard and pool

View home
First Floor A Disponible

First Floor A

First floor 69,45 m² 3 dorm. 2 baños

Three bedrooms with a south-facing porch and balcony

View home
First Floor B Disponible

First Floor B

First floor 72,73 m² 3 dorm. 2 baños

Three bedrooms with a south-facing porch and balcony

View home
Second Floor A Disponible

Second Floor A

Second floor 69,01 m² 3 dorm. 2 baños

Private 32.6 m² roof terrace with its own staircase

View home
Second Floor B Disponible

Second Floor B

Second floor 72,63 m² 3 dorm. 2 baños

Private 33.3 m² roof terrace with its own staircase

View home
Second Floor C · Penthouse Disponible

Second Floor C · Penthouse

Second floor 71,35 m² 2 dorm. 1 + WC baños

Duplex with 49 m² outdoors: two balconies and a roof terrace

View home

Walk through the homes
from wherever you are

A 360° walkthrough of the development. Move freely between rooms and step out onto the terraces.

Walk through the homes from wherever you are

Opening the tour loads content from an external service (viewin360).

Specifications

Fine materials,
finishes without compromise

Santanyí stone

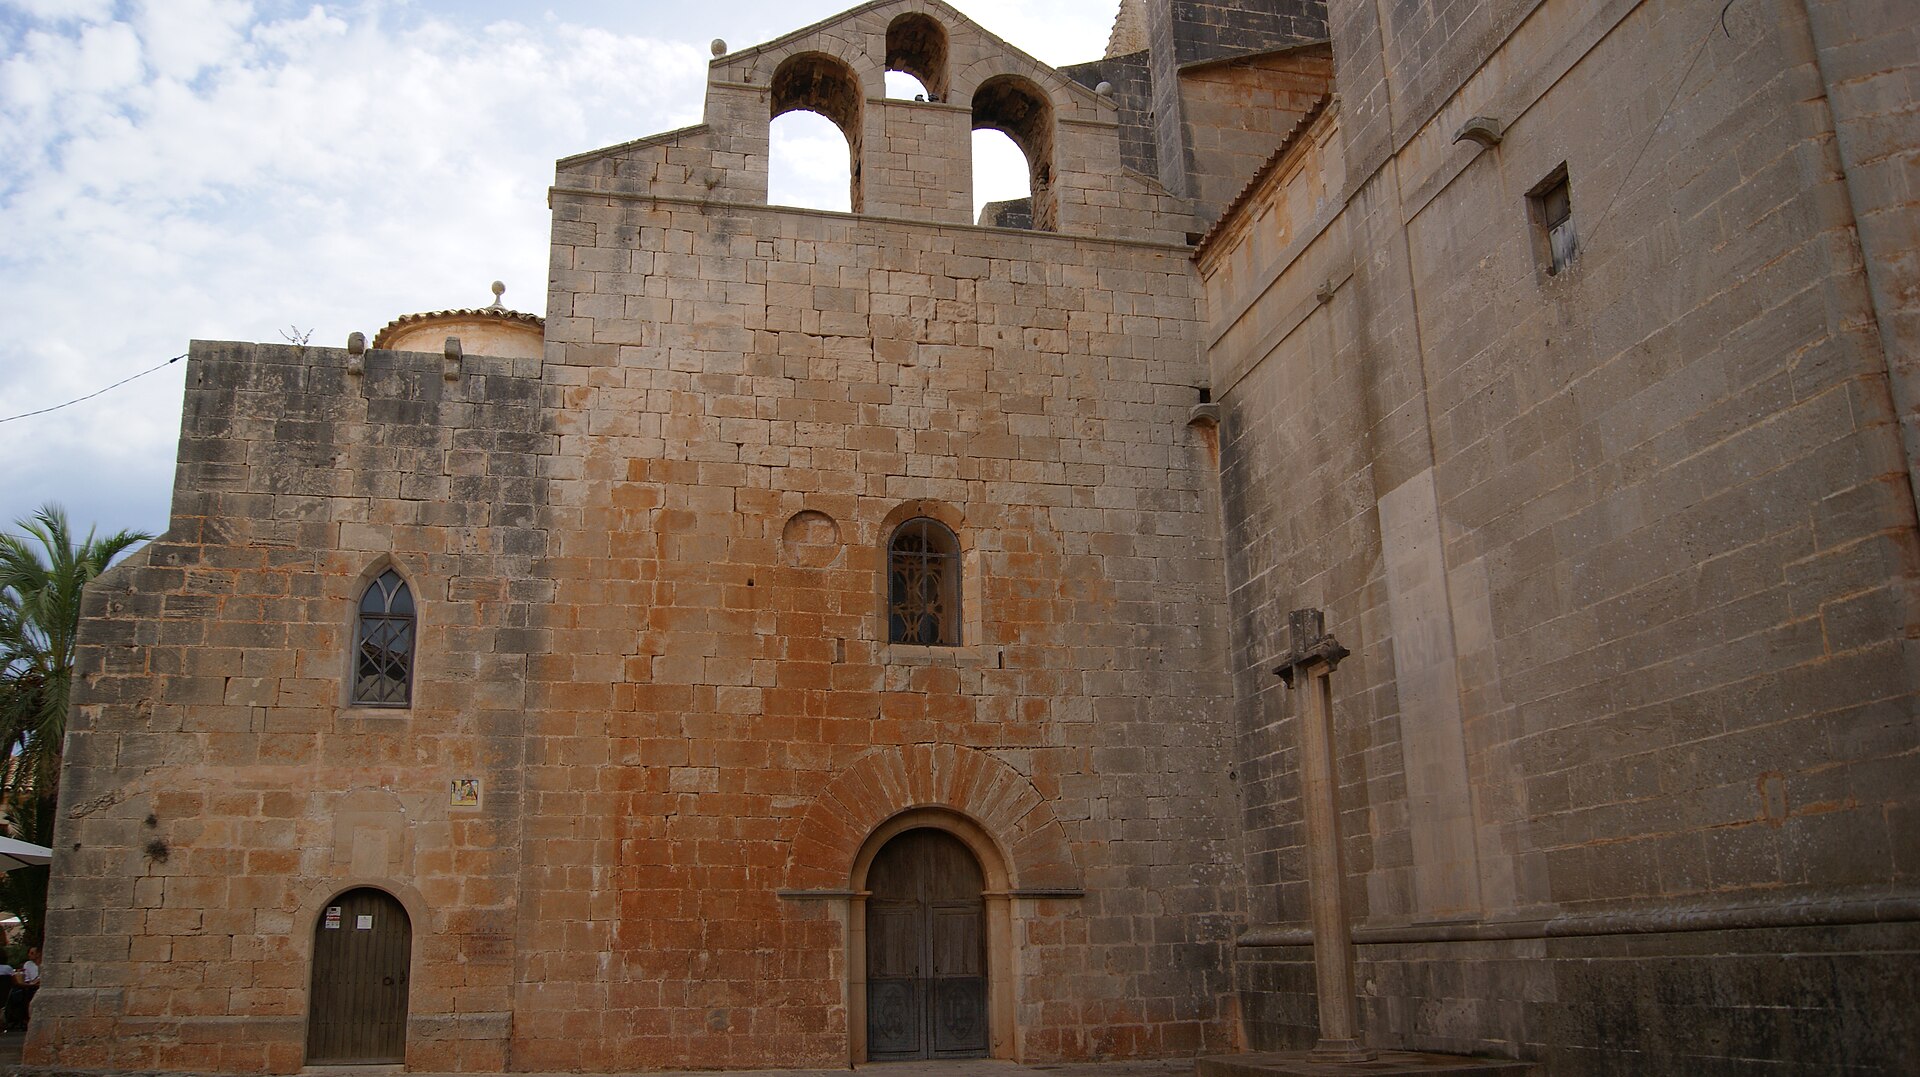
Exterior clad in local natural stone, the signature material of the town.

Premium joinery

Thermally broken aluminium windows with low-emissivity glazing.

Aerothermal system

High-efficiency aerothermal heating and cooling. Energy rating A.

Porcelain flooring

Large-format rectified tiles in neutral tones for maximum brightness.

Fitted kitchens

Contemporary design with compact quartz worktops and integrated appliances.

Designer bathrooms

Concealed fittings, ultra-flat shower trays and tempered glass screens.

Parking

The building has six parking spaces on site, between the covered porch and the courtyard.

Efficient building

Photovoltaic panels, a lift, a rainwater storage tank and pre-installation for electric vehicle charging.

In the heart of Santanyí,
minutes from the finest coves

Beaches
Cala Santanyí 10 min
Cala Mondragó 12 min
Cala Llombards 10 min
Cala Figuera 8 min
City & airport
Campos 15 min
Aeropuerto PMI 40 min
Palma 50 min

Who we are

With more than two decades in Balearic real estate, we build on three principles: transparency, build quality and keeping to the agreed dates.

“We do not build to sell. We build so that someone can call it home for generations.”
+7
Years of experience
10
Developments
100%
Homes delivered
2027
Deadlines met

Four steps to
your new home

01

Reservation

Reserve your home with a deposit. We advise you with no obligation.

02

Contract

Signing of the private purchase contract, with clear terms throughout.

03

Construction

Progress updates as the building work advances.

04

Completion

Keys handed over once the deed is signed before a notary.

Frequently asked questions

Everything you
need to know

When are the homes due to be completed?
Completion is scheduled for 2027. We send regular updates on the state of the works so buyers can follow progress at every stage.
What guarantees come with the development?
Plans approved by the COAIB, a ten-year structural warranty and public liability insurance throughout construction.
Can the finishes be customised?
Yes. Within the construction schedule you can choose finishes such as flooring, bathroom tiling and kitchen equipment from the options in our specification.
How does the payment plan work?
The plan is flexible: an initial reservation, staged payments during construction and the balance on completion at the notary. Ask us for terms suited to your situation.
Is mortgage financing available?
We work with lenders who offer preferential terms to buyers in the development, and we guide you through the whole mortgage process.
El Mirador de Santanyí

Live where others
spend the summer