Ground floor with a private courtyard and pool
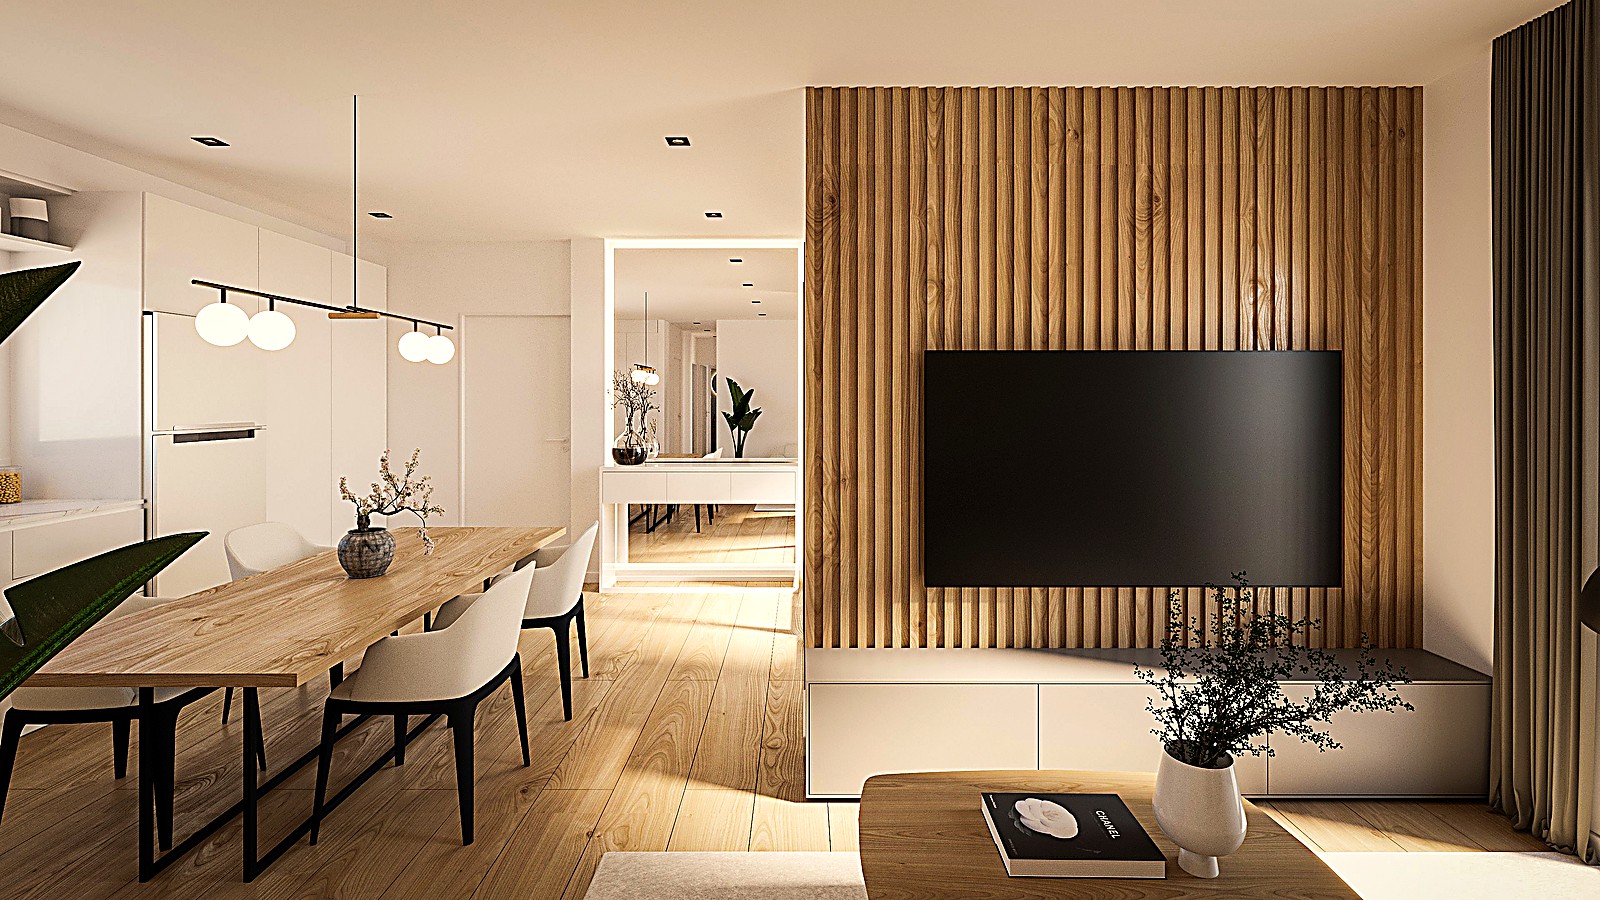
Ground Floor A is the only home at El Mirador de Santanyí with its own courtyard: 30 m² of private space with a pool, within the home’s 37 m² of outdoor area. It has 80.25 m² built —70.39 m² interior— laid out as two bedrooms and two bathrooms.
Being on the ground floor, the outdoor space works as a direct extension of the interior: the courtyard sits at the same level as the home, with no stairs in between.
Specification
High-efficiency aerothermal climate control with an A energy rating. Rectified large-format porcelain flooring in neutral tones. Kitchen with a compact quartz worktop and integrated appliances. Bathrooms with concealed taps, an ultra-flat shower tray and a tempered glass screen. Aluminium windows with thermal break and low-emissivity glazing.
The façade is clad in Santanyí stone, the local natural stone that gives the town its character.
The building
El Mirador de Santanyí features photovoltaic panels, a lift, a rainwater cistern and pre-installation for electric vehicle charging. The property has six parking spaces, between the covered porch and the courtyard.
Where it is
The development sits in the centre of Santanyí, in the south-east of Mallorca. Cala Figuera is 8 minutes away by car; Cala Santanyí and Cala Llombards, 10; Cala Mondragó and its nature park, 12. Campos is 15 minutes away, Palma airport 40 and the capital 50.
Completion and guarantees
The project is approved by the COAIB, the Balearic architects’ association, and covered by a ten-year structural warranty. Completion is scheduled for 2027, with regular construction updates for buyers.